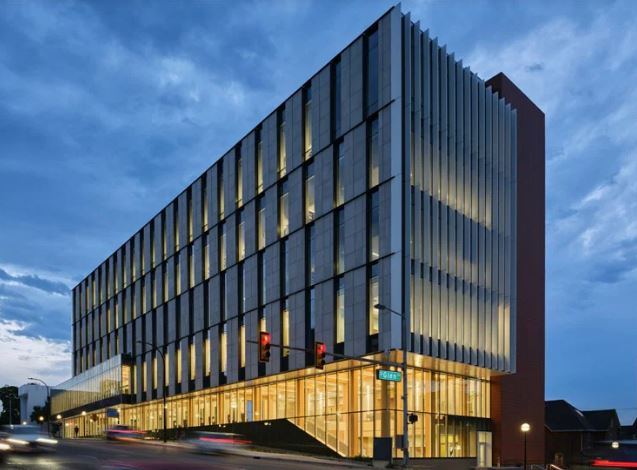
The University of Michigan College of Pharmacy in Ann Arbor
has opened its new six-floor, 142,000-square-foot building
designed to transform pharmacy education, research, and
collaboration. // Photo courtesy of RDG
The University of Michigan celebrated the grand opening of its
new College of Pharmacy building last Friday, a six-story,
142,000-square-foot facility that its architects say is now the
tallest mass timber research building in the world. The ceremony
capped years of delayed construction and consolidated a program
that had been scattered across seven separate buildings on
campus.
As reported by CBS News Detroit, the building features
sustainable design concepts throughout its six stories. Designed
by RDG Planning & Design, the structure is the first mass timber
building on U-M's campus, using engineered wood in place of much
of the steel typically found in large research facilities.
That construction choice is not just cosmetic. According to RDG,
the hybrid mass timber structure achieved a 59% reduction in
embodied carbon compared to a traditional steel building, while
the design projects a 62.3% cut in energy costs as the facility
pursues LEED Gold certification.
A Long Road From a 1960s Building to Huron Street
The project traces back to May 2019, but pandemic-era capital
freezes paused it soon after. The University of Michigan's Board
of Regents did not resume the effort until October 2022, when it
approved a revised $141 million budget and schematic design, up
from the original $121 million estimate, according to the
university.
The delay and cost increase reflected just how badly the college
needed a new home. Before the new facility opened, the College
of Pharmacy operated out of a 1960 building on Church Street,
where narrow structural bays and low ceiling heights made modern
lab reconfigurations essentially impossible, per the University
of Michigan. A 1992 addition to that building failed to solve
the long-term space crunch, forcing pharmacy operations to
spread across seven separate buildings on campus.
Bridging Academic and Medical Campus
The new building sits at 1007 E. Huron St. at the corner of Glen
Avenue, positioned between U-M's Central Campus and its Medical
Campus. The University of Michigan College of Pharmacy notes
that the location was chosen deliberately, allowing pharmacy
students to move easily between academic instruction and medical
center rounds.
Inside, the six-story complex now consolidates pharmacy
operations into a single location featuring 22 active research
laboratories, nine research pods, five active-learning
classrooms, clinical simulation spaces, and a 24-hour student
market, per the college's own account of the project.
Students Moved In Before the Ribbon-Cutting
Although the University of Michigan held its grand celebration
and ribbon-cutting last Friday, the building had already been
operational for months. It officially opened to students on
March 9, following spring break, timed so the graduating Class
of 2026 could complete their final semester inside the new
facility, according to U-M LSA Technology Services.
The ceremonial opening was also scheduled to align with a
milestone for the college itself. The grand opening coincided
with the College of Pharmacy's 150th anniversary, honoring a
program established in 1876 as the first college of pharmacy
housed within a public university in the United States, the
University of Michigan College of Pharmacy said.
Stormwater Systems and Parking Tradeoffs
Beyond the building itself, site development included an
underground stormwater management system with storage tanks
designed to capture runoff from a 100-year storm event before
gradually releasing water into regional groundwater, according
to reporting from Building Design+Construction.
The project also eliminated 24 existing surface parking spaces
at the Huron Street site, and the finished building includes no
visitor parking on-site. Staff and visitors are instead directed
to nearby structures like the Palmer Drive Parking Structure or
local public transit routes that serve the Huron Street
corridor.
Source:
hoodline.com


